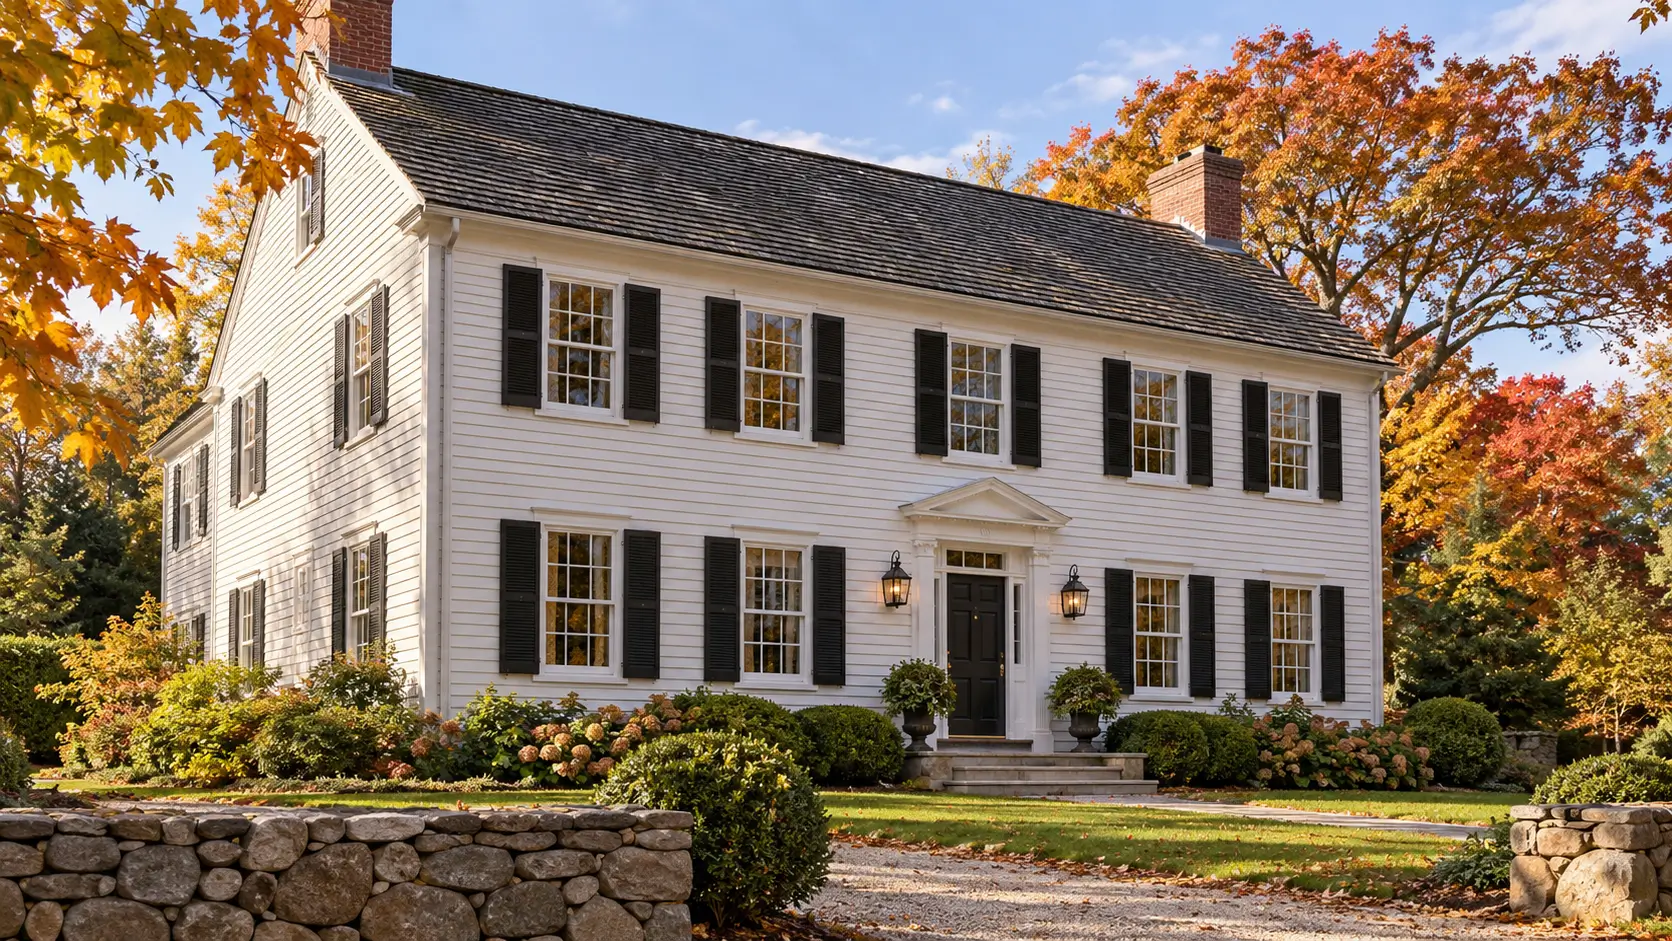
Colonial architecture defines much of Massachusetts’ residential character, from historic Salem and Beverly properties dating to the 18th century to modern colonial-revival homes built throughout the 20th century and today. These homes—characterized by symmetrical facades, centered entries, multi-pane windows, and classic proportions—represent enduring architectural excellence that transcends passing trends.
When the time comes to replace windows on colonial homes, homeowners face a unique challenge: selecting products that honor historical architectural integrity while incorporating modern performance features that make homes comfortable and energy-efficient. The wrong window choices can dramatically compromise a colonial home’s character, while thoughtful selections enhance authenticity even as they upgrade function.
With over 20 years of construction experience serving Essex County’s historic communities, First Light Windows and Doors has guided hundreds of colonial homeowners through window selection. We understand the balance between architectural appropriateness and contemporary performance, helping you make choices that respect your home’s heritage while delivering the comfort, efficiency, and durability you deserve.
This comprehensive guide examines window styles, configurations, materials, and details that complement colonial architecture. Whether your home dates to the Revolutionary era or represents modern colonial-revival design, these principles ensure your window investment enhances rather than compromises your home’s timeless character.
Summary:
- Understanding Colonial Architecture in Massachusetts
- Double-Hung Windows: The Colonial Classic
- Casement Windows: Traditional Versatility
- Specialty Windows: Enhancing Architectural Character
- Grid Patterns and Divided Lights
- Material Choices for Authentic Appearance
- Balancing Historical Accuracy with Modern Performance
- Color and Finish Considerations
- FAQ: Colonial Window Style Questions
Understanding Colonial Architecture in Massachusetts
Before selecting specific window styles, understanding colonial architecture’s defining characteristics helps inform appropriate choices that maintain design coherence.
Massachusetts colonial architecture emerged from practical necessity and available materials during the 17th and 18th centuries. Early colonists built homes reflecting English building traditions adapted to New England’s climate and available resources. The resulting architectural vocabulary—still replicated in modern colonial-revival homes—emphasizes symmetry, proportion, and restrained ornamentation.
First Period Colonial (1625-1725) represents the earliest style, featuring steeply pitched roofs, small casement windows with diamond-pane patterns, massive central chimneys, and asymmetrical room layouts. Few original examples survive, but restored historic homes in Salem and Ipswich showcase this period.
Georgian Colonial (1700-1780) introduced refined symmetry, classical proportions, and larger double-hung windows. These homes feature balanced five-bay facades (five windows across the second floor, door flanked by two windows on first floor), centered entries with decorative surrounds, and multi-pane windows in 9-over-9, 12-over-12, or even 12-over-16 configurations. This style represents what most people envision as “colonial architecture.”
Federal Period (1780-1820) evolved colonial design with more delicate detailing, elliptical fanlights over entries, and slightly larger windows often in 6-over-6 configurations as glass technology improved. The style maintained Georgian symmetry while incorporating more refined ornamentation.
Colonial Revival (1880s-present) reinterprets historical colonial styles for modern construction. These homes borrow colonial proportions, symmetry, and window patterns but adapt them with contemporary materials, larger interior spaces, and modern systems. Most “colonial” homes in Essex County built after 1900 fall into this category.
Understanding your home’s specific period or which historical period it references helps guide appropriate window selections. A 1740 Georgian requires different considerations than a 1985 colonial-revival, even if both benefit from similar window style principles.
Double-Hung Windows: The Colonial Classic
Double-hung windows represent the quintessential colonial window style, dominating facades of Georgian, Federal, and Colonial Revival homes throughout Massachusetts.
Double-hung design features two operable sashes that slide vertically past each other—the lower sash raises while the upper sash can lower. This configuration emerged as colonial America’s standard residential window type by the early 18th century, replacing earlier casement designs as glass manufacturing improved and larger panes became accessible.
The style’s enduring popularity stems from practical advantages beyond aesthetic appropriateness. Double-hung windows provide excellent ventilation control—raise the bottom sash for air intake while lowering the top sash allows hot air to escape near the ceiling. This natural convection proves particularly valuable in Massachusetts’ humid summers.
Modern double-hung windows maintain historical proportions while incorporating contemporary features invisible from exterior viewing distances. Tilt-wash sashes facilitate cleaning without removing screens or climbing ladders. Modern balance systems operate smoothly across decades without the weight-and-pulley mechanism’s maintenance demands. Multi-point locking systems provide security far superior to historical lock mechanisms while maintaining period-appropriate hardware appearance.
For colonial homes, double-hung window proportions matter enormously. Traditional colonial double-hungs feature taller-than-wide proportions—typically height roughly 1.5-2 times width. This vertical emphasis creates the graceful proportions characteristic of period architecture. Modern “builder-grade” windows sometimes use squarer proportions that look jarringly wrong on colonial homes despite being the same basic window type.
Grid configuration within double-hung sashes defines much of the colonial character. True colonial homes featured multiple small panes because large glass sheets weren’t available—6-over-6, 8-over-8, 9-over-9, or 12-over-12 configurations depending on period and regional preferences. Modern windows replicate these patterns using simulated divided lights or true divided lights, delivering authentic appearance while accommodating contemporary glazing technologies.
Double-hung windows should predominate on colonial homes’ street-facing facades to maintain architectural authenticity. The symmetrical window placement characteristic of colonial design—balanced arrangements around centered entries—relies on consistent window style and proportions for maximum visual impact.
For comprehensive information about our window replacement for traditional homes, including period-appropriate style selections and modern performance features, visit our dedicated service page.
Casement Windows: Traditional Versatility
While double-hung windows dominate colonial facades, casement windows play important supporting roles in specific locations where their operational advantages or historical appropriateness make them ideal choices.
Casement windows consist of sashes hinged at one side, swinging outward like small doors. This represents one of the oldest window types—First Period colonials often featured casement windows before double-hung designs became standard. The style’s historical precedent makes casements architecturally acceptable for colonial homes when used appropriately.
Casements excel in specific applications within colonial home design. Narrow window openings—common flanking fireplaces, in stairwells, or in specific room configurations—accommodate casements better than double-hung windows. Very wide openings can use paired casements meeting at a center mullion, creating balanced proportions while maximizing ventilation when both sashes open.
Kitchen windows above sinks particularly benefit from casement operation. The crank mechanism allows easy one-hand operation without reaching across sink or countertop—practical advantage impossible with double-hung designs requiring lifting at window base.
For colonial architectural appropriateness, casements work best in side or rear locations rather than dominating primary facades. A colonial home’s street view should maintain double-hung consistency for authentic appearance, with casements providing functional advantages where architectural visibility is secondary.
Modern casement windows incorporate features enhancing colonial appropriateness. Folding or removable crank handles create cleaner appearance when windows are closed. Multi-point locking systems provide superior security and weatherproofing compared to historical casement latches. External hinge configurations can replicate traditional appearance while incorporating modern corrosion-resistant materials and smooth operation.
Casement windows also allow unobstructed views when open—the entire opening provides ventilation rather than only half (as with double-hung where sashes overlap). This proves valuable for rooms where maximum airflow matters during moderate weather when full window opening creates comfortable ventilation without air conditioning.
Specialty Windows: Enhancing Architectural Character
Beyond primary window types, specialty windows add architectural interest and address specific functional needs while enhancing colonial character when selected appropriately.
Palladian windows (also called Venetian windows) feature large arched center windows flanked by narrower rectangular sidelight windows. This configuration appears frequently over colonial home entries or in prominent second-floor locations, creating focal points that enhance symmetrical facades. The style references classical architectural precedents, making it particularly appropriate for Georgian and Federal period designs.
Modern Palladian windows replicate historical proportions using contemporary materials and insulated glazing. Quality examples maintain proper scale relationships—the center arch should rise noticeably above sidelights, and width proportions should follow classical rules rather than arbitrary sizing.
Circle-head windows and elliptical windows provide architectural accent in gable ends, over entries, or in specific room locations. Georgian and Federal colonials frequently incorporated these shapes, particularly in pediments or as decorative elements breaking rooflines. Modern versions use energy-efficient glazing while maintaining historically appropriate proportions and muntin patterns.
Bay and bow windows occasionally appear on colonial homes, though more commonly on Colonial Revival interpretations than strict period designs. When used, they should feature double-hung window sections maintaining grid patterns consistent with the home’s primary windows. Bay windows work particularly well for specific room functions—dining rooms, breakfast nooks, or bedroom window seats—without dominating facades.
Transom windows above entry doors bring natural light into foyers while maintaining privacy. Colonial design frequently incorporated fanlights (semi-circular transoms) or rectangular transom panels with decorative muntin patterns. These specialty windows create welcoming entries while solving the practical challenge of illuminating interior halls without sidelights that might compromise furniture placement.
The key to specialty windows’ successful integration: use them sparingly as accent elements supporting rather than competing with double-hung windows’ predominance. Too many specialty shapes creates visual chaos contradicting colonial design’s orderly symmetry.
Grid Patterns and Divided Lights
rid patterns—the arrangement of muntins dividing window glass into smaller panes—define much of colonial window character and significantly impact architectural authenticity.
Historical colonial windows featured true divided lights: individual small glass panes held within wooden muntin frames. This wasn’t aesthetic choice but manufacturing necessity—large glass sheets weren’t available or affordable. The resulting multi-pane patterns became defining colonial architectural elements that modern homeowners replicate even when large glass availability makes them optional.
Common historical grid configurations include:
6-over-6: Six panes in upper sash, six in lower sash. This represents the most recognizable colonial pattern, common from mid-18th century forward as glass manufacturing improved. The pattern suits most colonial homes regardless of specific period.
8-over-8: Eight panes per sash, creating slightly smaller individual panes. This works particularly well on larger windows or more formal homes where additional division creates refined appearance.
9-over-9 and 12-over-12: More elaborate patterns featuring smaller panes, typical of earlier Georgian colonials or particularly refined examples. These patterns create formal character appropriate for grand homes but can overwhelm modest colonials.
12-over-8 or 9-over-6: Asymmetrical patterns with more divisions in upper sash than lower. These sometimes appear in specific regional or period designs but less commonly than symmetrical configurations.
Modern window technology offers three approaches to replicating divided light appearance:
Simulated Divided Lights (SDL): Grilles attach to interior and exterior glass surfaces with a spacer bar between panes, creating divided appearance from both inside and outside. This represents the most popular approach for colonial homes, delivering authentic aesthetics while maintaining energy-efficient sealed insulated glass units. From normal viewing distances, quality SDL is virtually indistinguishable from true divided lights.
Grilles Between Glass (GBG): Muntin grilles sit within the sealed airspace between glass panes. While this protects grilles from damage and eliminates cleaning complexity, it creates flatter appearance lacking the dimensional depth of true or simulated divided lights. GBG works acceptably for colonial homes when budget constrains choices, but SDL provides more convincing traditional appearance.
True Divided Lights (TDL): Individual glass panes in wooden muntin framework, exactly replicating historical construction. This delivers ultimate authenticity and the dimensional character impossible to fully replicate otherwise. However, TDL significantly compromises energy performance—each small pane has perimeter heat loss, and creating sealed units for each tiny pane proves expensive. TDL makes sense for historic restorations prioritizing authenticity over performance but rarely justifies tradeoffs for typical colonial homes.
Grid profile and muntin width also affect authenticity. Colonial muntin bars were substantial—typically 7/8″ to 1-1/8″ wide—creating noticeable division between panes. Modern slim profiles (1/2″ or narrower) look distinctly contemporary despite correct grid patterns. Select muntins replicating period proportions for maximum authenticity.
Material Choices for Authentic Appearance
Window frame material dramatically influences how successfully modern windows replicate colonial character, with some materials inherently better suited to traditional aesthetics than others.
Wood windows offer ultimate authenticity for colonial homes. Wood was the universal historical material, and modern wood windows can exactly replicate period profiles, proportions, and finishing. Quality wood windows use rot-resistant species, modern preservation treatments, and superior joinery techniques that outperform historical construction while maintaining identical appearance.
Wood’s advantages extend beyond aesthetics. The material accepts paint and stain perfectly, allowing exact color matching to historical precedents or personal preferences. Wood profiles can incorporate the slim sightlines and delicate proportions characteristic of hand-crafted period windows—difficult to achieve with vinyl or composite materials requiring thicker structural sections.
However, wood demands maintenance. Exterior surfaces require repainting or refinishing every 5-8 years depending on exposure and climate. Massachusetts’ humidity, temperature extremes, and coastal conditions particularly challenge wood’s durability. Homeowners must commit to proactive maintenance or accept accelerated deterioration.
Wood-clad windows combine wood interiors with aluminum or vinyl exterior cladding, delivering wood’s interior aesthetics and paintability while virtually eliminating exterior maintenance. The cladding protects wood from weather exposure, often extending service life 30+ years without refinishing needs.
Quality wood-clad windows work excellently for colonial homes, particularly when exterior cladding colors match traditional paint schemes. The wood interior provides authentic appearance from inside—where you experience windows daily—while maintenance-free exteriors eliminate the primary drawback of all-wood construction.
Fiberglass windows can replicate wood appearance convincingly when properly finished. The material accepts paint excellently and can be manufactured with profiles closely approximating traditional wood windows. Fiberglass offers superior dimensional stability compared to wood—no swelling, shrinking, or warping through seasonal cycles—making it particularly suitable for Massachusetts’ climate extremes.
From normal viewing distances, painted fiberglass windows on colonial homes read as traditional wood construction while delivering maintenance-free durability. For homeowners wanting traditional appearance without wood maintenance commitments, quality fiberglass represents compelling compromise.
Vinyl windows face greater challenges achieving authentic colonial character. The material’s structural requirements typically necessitate thicker profiles than historical wood windows, creating heavier, less refined appearance. Vinyl can’t be painted, limiting color choices to factory-applied finishes that may not match historical color precedents exactly.
However, vinyl technology has improved dramatically. Premium vinyl windows now offer more refined profiles, authentic colors (particularly white and various historical shades), and grid options creating reasonably convincing colonial appearance—especially for Colonial Revival homes where slight contemporary interpretation is acceptable.
For strict historical restorations or high-visibility historic district properties, wood or wood-clad windows typically justify their premium costs through authentic appearance. For typical colonial homes, quality fiberglass or premium vinyl can deliver appropriate aesthetics at lower costs with reduced maintenance demands.
Material Performance Considerations
Beyond aesthetics, material choice influences energy performance, durability, and long-term value in ways that matter for Massachusetts homeowners.
Wood provides natural insulation superior to aluminum but comparable to modern vinyl and fiberglass when comparing frame conductivity alone. However, wood’s ability to accommodate deeper glazing pockets allows thicker insulated glass units, potentially improving overall window thermal performance.
Fiberglass offers the best dimensional stability—virtually no expansion/contraction with temperature changes. This maintains weatherstrip contact and operational smoothness through decades of Massachusetts temperature cycling from summer heat to winter cold.
Vinyl performs well in moderate climates but can become brittle in extreme cold and may slightly expand/contract with temperature swings. Quality vinyl formulations minimize these effects, but fiberglass and wood demonstrate superior performance in New England’s demanding climate.
Longevity varies by maintenance commitment. Well-maintained wood windows last 30-40+ years. Wood-clad windows often exceed 40 years. Fiberglass windows, being relatively newer technology, show excellent durability with examples approaching 30 years without significant degradation. Quality vinyl windows typically deliver 20-30 years before material degradation becomes noticeable.
Balancing Historical Accuracy with Modern Performance
Colonial homeowners frequently struggle balancing authentic historical appearance with contemporary comfort and efficiency expectations. Understanding which modern features enhance function without compromising aesthetics helps navigate these decisions.
Low-E glass coatings invisible from normal viewing distances dramatically improve energy performance while maintaining visual clarity virtually identical to uncoated glass. These microscopically thin metallic coatings reflect infrared radiation (heat) while transmitting visible light, keeping homes warmer in winter and cooler in summer without the tinted or reflective appearance of older energy-efficient glazing.
No authentic historical compromise exists in specifying low-E glass—it simply didn’t exist in colonial times. Modern homeowners should embrace this technology guilt-free, knowing visual impact is nil while energy benefits are substantial.
Argon or krypton gas fills between glass panes improve insulation beyond air-filled spaces. Like low-E coatings, these gases are invisible and undetectable from exterior viewing. Use them without hesitation—they represent pure functional upgrade without aesthetic impact.
Modern weatherstripping and sealing systems dramatically outperform historical window weatherproofing, virtually eliminating the drafts that plagued period homes. These systems hide within frame assemblies, invisible when windows are installed. The resulting comfort improvement—draft-free rooms even during New England winter storms—represents legitimate upgrade rather than historical compromise.
Tilt-wash sashes on double-hung windows allow interior cleaning of exterior glass surfaces—impossible with historical windows requiring exterior ladder access or screen removal. This modern convenience typically incorporates into window design invisibly from outside while dramatically reducing maintenance burden.
Modern locking systems provide security far superior to historical window locks while accepting period-appropriate hardware that maintains traditional appearance. Multi-point locks engage at multiple locations along the window perimeter, resisting forced entry while pulling windows tightly against weatherstripping for improved energy performance.
The key principle: modern performance features that don’t visually compromise historical character represent legitimate improvements honoring your home’s heritage while ensuring contemporary comfort. You aren’t recreating a museum—you’re maintaining living architecture that should serve modern life while respecting historical design.
For guidance on matching windows to architectural style while incorporating modern window performance features, our comprehensive guides provide detailed frameworks for these decisions.
Color and Finish Considerations
Window color powerfully influences how successfully new windows integrate with colonial architecture. Understanding traditional color palettes and modern options helps ensure appropriate selections.
White remains the most common and versatile colonial window color. Historically, white paint protected wood while creating crisp contrast against various siding colors—red brick, white clapboards, gray shingles, or natural wood. White continues working beautifully on colonial homes today, providing timeless appearance that complements virtually any siding material or color.
Modern white window finishes range from bright pure white to softer cream or off-white tones. For colonial homes, slightly softer whites often appear more authentic than stark bright white, which can read as contemporary rather than traditional. Match window white to existing trim colors for visual coherence.
Black or very dark colors suit formal Georgian or Federal colonials, creating dramatic contrast particularly striking on white or light-colored homes. Historically, some colonials featured dark painted trim, and modern interpretations of this approach deliver sophisticated appearance. Black windows work particularly well on Colonial Revival homes where contemporary interpretation of historical themes is acceptable.
However, dark windows absorb significant solar heat, potentially affecting glass and frame temperatures. Quality windows accommodate this through appropriate glazing and frame design, but discuss thermal considerations when selecting dark finishes in Massachusetts’ climate.
Dark green represents another historically appropriate choice, particularly for colonials in wooded settings or specific regional traditions. Deep hunter green or forest green creates refined appearance without the starkness of black while maintaining period appropriateness.
Natural wood finishes work for specific colonial sub-styles, particularly rustic interpretations or First Period designs. Stained wood windows pair beautifully with natural wood siding or specific architectural contexts. However, wood finishes demand regular maintenance—refinishing every 3-5 years to maintain appearance and protection.
Matching existing trim guides color selection when your home already establishes color relationships. New windows should coordinate with existing trim, shutters, and architectural details for cohesive appearance. Even if current colors weren’t your first choice, maintaining consistency often proves wiser than creating mixed color schemes that lack intentional design coherence.
Interior vs. exterior color doesn’t need to match. Many homeowners choose white interiors for neutral versatility while selecting historically appropriate exterior colors. Wood-clad and some fiberglass windows accommodate different interior and exterior finishes, providing flexibility impossible with vinyl windows where color remains consistent throughout.
FAQ: Colonial Window Style Questions
What window style is most authentic for colonial homes?
Double-hung windows with divided lights (grilles creating multiple panes) represent the most historically authentic choice for colonial architecture. Period colonials used 6-over-6, 8-over-8, or 12-over-12 configurations. Modern reproductions using simulated divided lights achieve authentic appearance while incorporating energy-efficient glazing technologies unavailable historically.
Can I use casement windows on a colonial home?
Yes, but selectively. Early colonial homes sometimes featured casement windows, particularly in specific regions or architectural sub-styles. Use them where historically appropriate—smaller openings, specific architectural details—rather than as primary window style. Double-hung windows should predominate to maintain colonial character.
What are simulated divided lights (SDL) and are they acceptable?
SDL windows feature grilles attached to glass surfaces with spacer bars between panes creating divided appearance without true individual glass pieces. They’re widely accepted for colonial homes because they deliver authentic aesthetics while allowing modern energy-efficient glazing. True divided lights (individual glass panes) offer ultimate authenticity but sacrifice energy performance.
Should all windows on a colonial home match exactly?
Front-facing windows should maintain consistency for symmetry and curb appeal—colonial design emphasizes balanced proportions. Side and rear windows can vary slightly based on interior room function while maintaining overall style coherence. Avoid mixing fundamentally different styles (double-hung with sliders) on visible facades.
What grid pattern best suits colonial architecture?
Six-over-six (6-over-6) or eight-over-eight (8-over-8) configurations suit most colonial homes. Larger colonials may use 12-over-12. The pattern should create relatively small, roughly square panes rather than elongated rectangles. Symmetry and proportion matter more than exact number—match original home design or consult historical examples.
Can modern energy-efficient windows look authentic on colonial homes?
Absolutely. Modern windows replicate traditional proportions, profiles, and grid patterns while incorporating low-E glass, argon fills, and insulated frames invisible from normal viewing distances. Material and finish choices—particularly wood or painted finishes versus raw aluminum—determine authenticity more than underlying technology.
What window colors work best for colonial homes?
Traditional white remains most common and versatile, complementing various siding colors. Black or dark green suit formal colonials and create striking contrast. Natural wood stain works for specific sub-styles. Match window color to existing trim, shutters, and architectural details for cohesive appearance.
Should I match my new windows exactly to original windows?
Match style, proportions, and grid patterns but don’t feel obligated to replicate inferior performance. If originals were 6-over-6 double-hung, choose modern 6-over-6 double-hung with contemporary energy features. Maintain visual authenticity while upgrading function—this honors the home’s heritage while ensuring comfort.
Planning window replacement for your colonial home? Schedule a consultation for your colonial home to discuss period-appropriate styles that honor your architecture while delivering modern performance. Our 20+ years of experience serving Massachusetts’ historic communities ensures guidance you can trust.